




CONTACT
Would you like to know more about Cloud Garden's green facade solution? We would be delighted to tell you more.
Vertical gardens are still often seen as an aesthetic addition — a green layer that softens a façade or gives an interior a more natural appearance. However, in contemporary architecture, this role is fundamentally changing.
The green façade is no longer a decorative detail added at the end of the design process. Increasingly, it is becoming an integral part of the architectural concept itself — from the very first sketch through to technical execution.
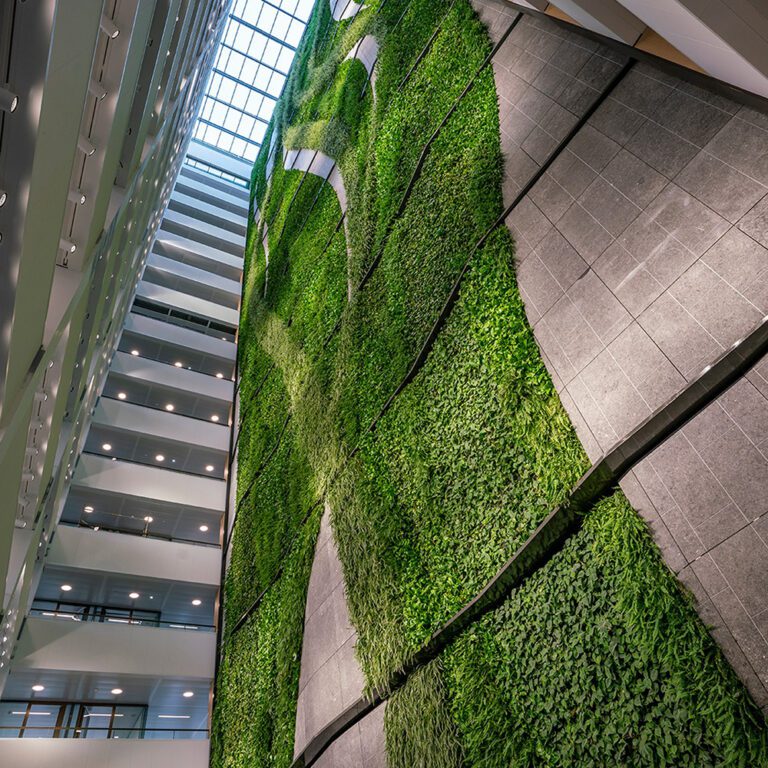
Where façades were traditionally built from materials such as concrete, stone, glass, or wood, a living layer is now being added. Vertical gardens introduce a dynamic element that is not static, but changes with the seasons, light conditions, and plant growth.
This makes them particularly interesting for architects seeking more layered and expressive designs. A plant wall can soften a rigid façade, but it can just as easily create a strong contrast with hard materials. In both cases, greenery becomes part of the architectural language of the building.
What is essential here is that a vertical garden only truly works when it is integrated into the design from the very beginning. It then becomes not an addition, but a deliberate choice in composition, rhythm, and spatial experience.
What makes a green façade unique is that it is not only visual but also spatially experienced. Plants introduce texture, depth, and an organic layering that is difficult to achieve with traditional façade materials.
In urban environments, this is becoming increasingly important. Large buildings can easily feel hard or anonymous. A vertical garden introduces a more human scale, making a building feel more approachable and softer within its context.
In addition, a green façade is constantly changing — not only through plant growth, but also through light, seasons, and even weather conditions. This gives a building a living character that evolves with its surroundings.
Beyond its visual impact, a vertical garden also offers concrete functional benefits that are becoming increasingly relevant in sustainable architecture.
In dense urban environments, green façades can help reduce urban heat stress. Through evapotranspiration and shading, temperatures around a building can be noticeably lowered. This makes them particularly valuable in cities where heat islands and surface sealing are growing challenges.
Acoustically, vertical gardens can also play a role. The combination of plants, substrate, and structure can partially absorb sound, which is especially useful for buildings located near busy roads or dense urban zones.
In addition, well-designed systems can contribute to the thermal performance of a façade. They act as an additional buffer layer that stabilises indoor climate conditions and can help reduce overall energy consumption.
The rise of vertical gardens is closely linked to a broader design approach: biophilic design. This principle is based on the idea that humans have an innate need to connect with nature, even in built and urban environments.
Biophilic Design is increasingly applied in contemporary architecture because it has demonstrable effects on well-being and user experience.
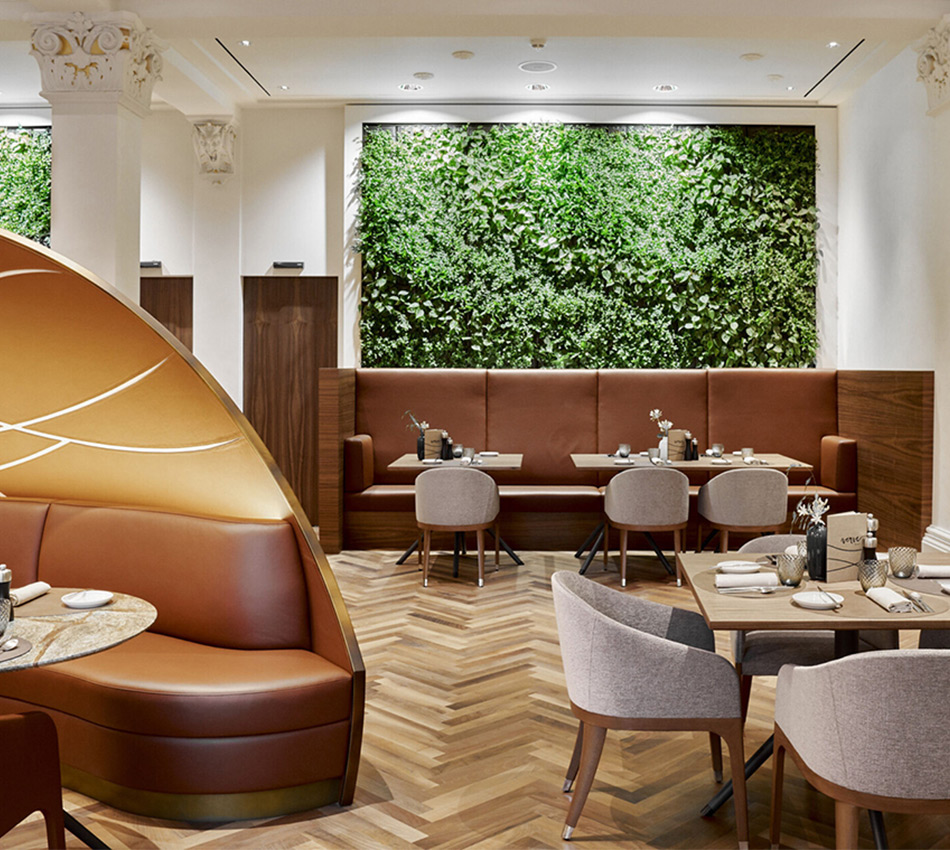
Buildings that integrate nature into their design are often perceived as more pleasant. Users feel calmer, concentrate better, and tend to spend more time in environments where greenery is present. Vertical gardens play a key role in this, as they do not add nature as an object, but integrate it into the spatial experience itself.
Although vertical gardens often appear visually straightforward, a fully functioning green façade relies on a complex technical system.
Irrigation systems, plant selection, and maintenance access all play a crucial role in determining whether a vertical garden will perform sustainably over time. Structural aspects such as weight and fixing methods are equally important in assessing feasibility.
For architects, this means that early collaboration with specialists is essential. Not to limit design freedom, but to enable it.
When technology and design are properly aligned, significantly more freedom emerges in both form and application.
What was once mainly reserved for iconic buildings or experimental projects is gradually becoming standard practice. Driven by stricter sustainability requirements and the growing emphasis on nature-inclusive design, vertical gardens are increasingly integrated into mainstream construction projects.
They align with broader goals around climate adaptation, biodiversity, and healthy urban development. As a result, the green façade is no longer a luxury feature, but a functional component of future-proof architecture.
Vertical gardens demonstrate that façades do not have to be static. They can grow, change, and respond to their environment.
For architects, this represents an interesting shift: from façade as finishing layer to façade as a living system — one that contributes not only to aesthetics, but also to comfort, sustainability, and experience.
The green façade is therefore no longer decoration, but a full architectural element that is increasingly playing a defining role in contemporary building design.
Would you like to know more about Cloud Garden's green facade solution? We would be delighted to tell you more.
Baekelandstraat 3
8013 ND Zwolle
The Netherlands
+31 (0) 38 77 30 075
info@cloudgarden.nl
To get inspired? Follow us.